
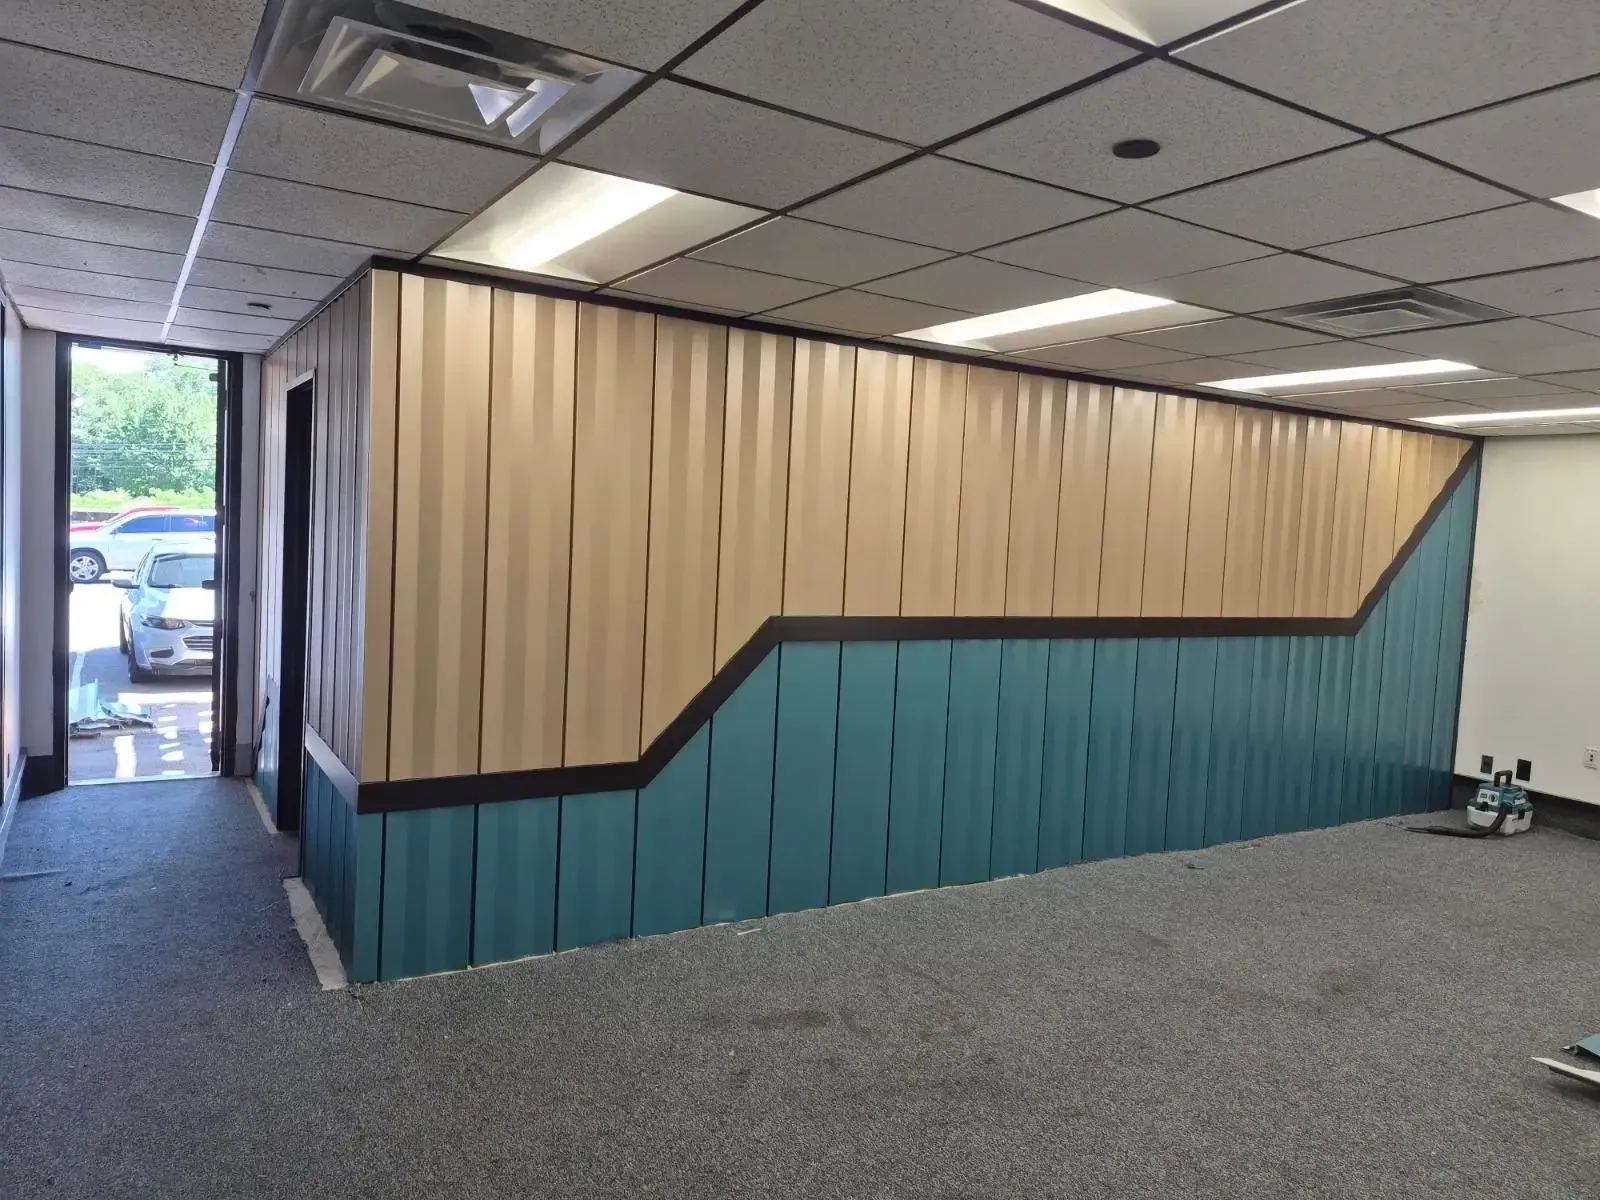
Custom interior wall panels can shape the character of a space, but a coordinated result involves more than color selection. Panel orientation, transition lines, corners, openings, edge details, and trim are useful to coordinate as part of the overall layout.
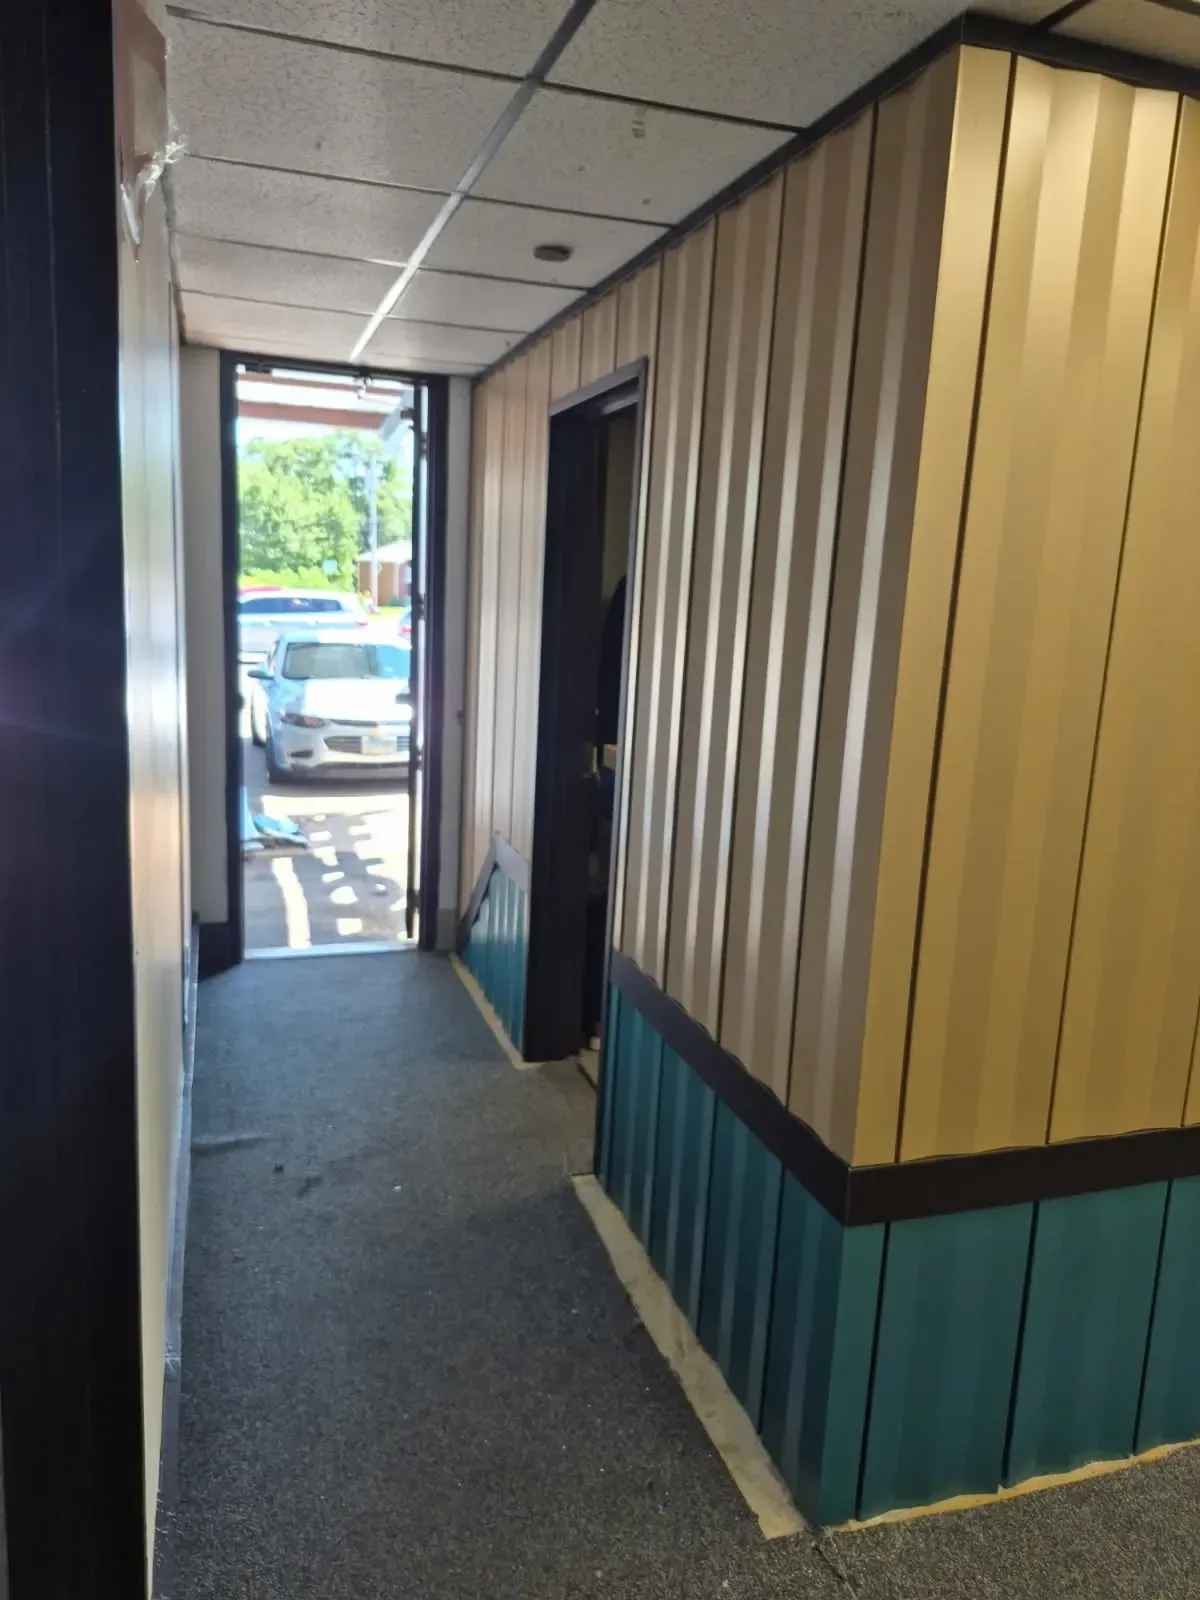
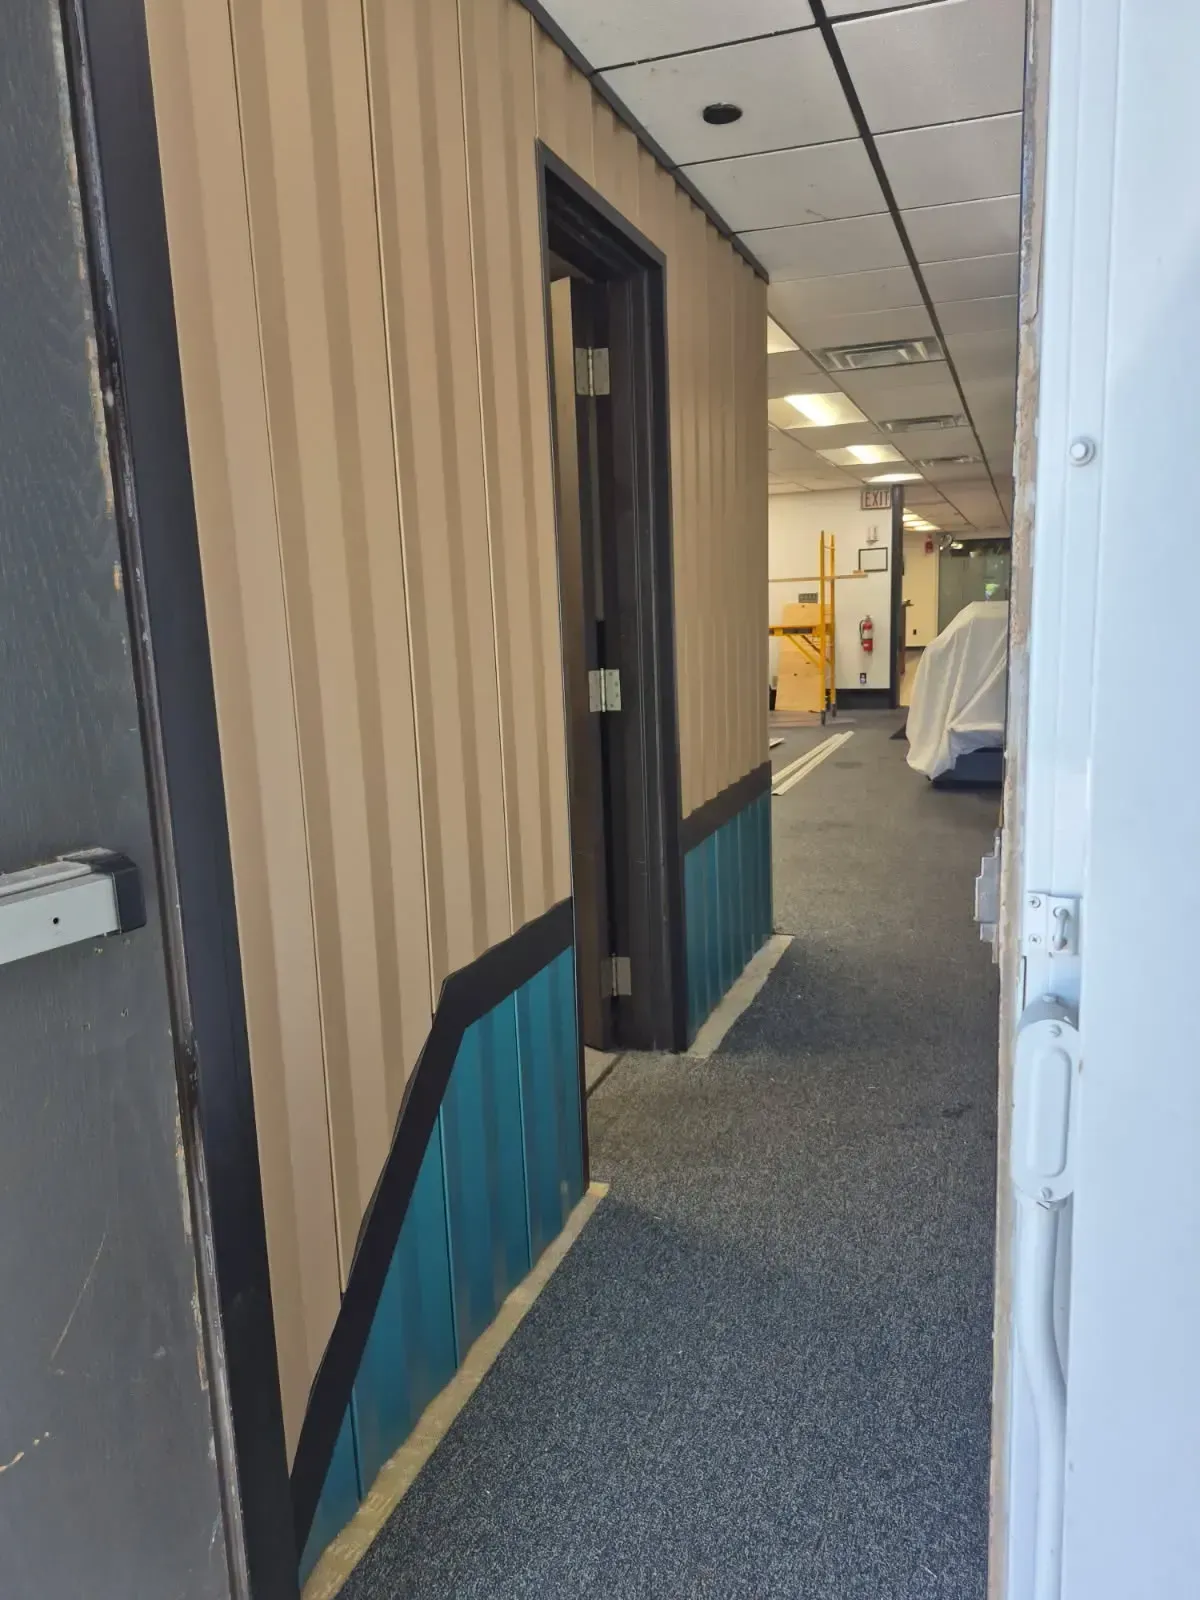
These photos show vertically oriented panels with a lighter upper area, a blue lower area, and dark trim following level and angled transitions. In one image, visible tools and unfinished edges indicate work in progress and illustrate several layout considerations that can be addressed during planning.
Start With the Overall Wall-Panel Layout
Color and finish may be the first details people notice, but the underlying layout helps establish the visual rhythm of the space. Before fabrication, establish panel orientation, panel-joint locations, and relationships to nearby architectural features.
ASF provides custom wall-panel fabrication. Clear drawings and specifications can help document key dimensions, transitions, openings, and required components before production.
Questions to Resolve Early
- Where should each transition line begin and end?
- Does the transition remain level, or does it change height?
- How should the panel pattern continue around a corner?
- How should panels meet door openings and other boundaries?
- Which trim or accessory requirements need to be coordinated?
Treat Transition Trim as Part of the Design
Transition trim can help define how panel areas relate visually. In the layout shown, dark trim separates the lighter upper and blue lower areas along level and angled transitions.
The transition height, direction changes, terminations, and relationship to panel joints are worth coordinating in the project drawings. Showing the full path can allow the panels and trim requirements to be reviewed together.
Coordinate Corners and Openings
Wall-panel layouts may need to address doors, inside and outside corners, wall ends, and changes in direction. Each condition can affect panel terminations and trim or accessory requirements. Identifying those requirements with the main panels gives the project team a clearer fabrication package to review.
Confirm Material, Finish, Color, and Profile
Material, finish, color, and profile should be confirmed against the project drawings and specifications. A vertical orientation can establish a strong repeating pattern, while trim and reveals can create deliberate breaks. Because reference photos may not accurately convey material or finish, fabrication documents should clearly identify each selection, along with panel orientation and transition requirements.
Wall-Panel Fabrication Request Checklist
- Dimensioned drawings or project specifications
- Panel widths, lengths, orientation, and quantities
- Material, finish, and color information
- Applicable edge and joint details
- Locations of corners, doors, openings, and changes in direction
- Coordinating trim or accessory requirements
- Project destination, requested timeline, and logistics requirements, when applicable
If the design is still developing, ASF also offers drafting support. Sharing available project information early can help identify what is established and what still needs clarification.
Plan the Panels and Coordinating Details Together
Coordinating panels, transitions, trim, corners, and openings in one fabrication package can reduce ambiguity and give contractors, architects, and fabricators a shared understanding of the design intent. Reviewing the overall geometry early can also surface missing dimensions or details before production.
Planning a Custom Wall-Panel Project?
Contact ASF to discuss your drawings, specifications, and fabrication requirements.
Contact ASF Or call (860) 938-9862.